Understanding Plant 3D Piping Design Concepts
What is Plant 3D Piping Design?
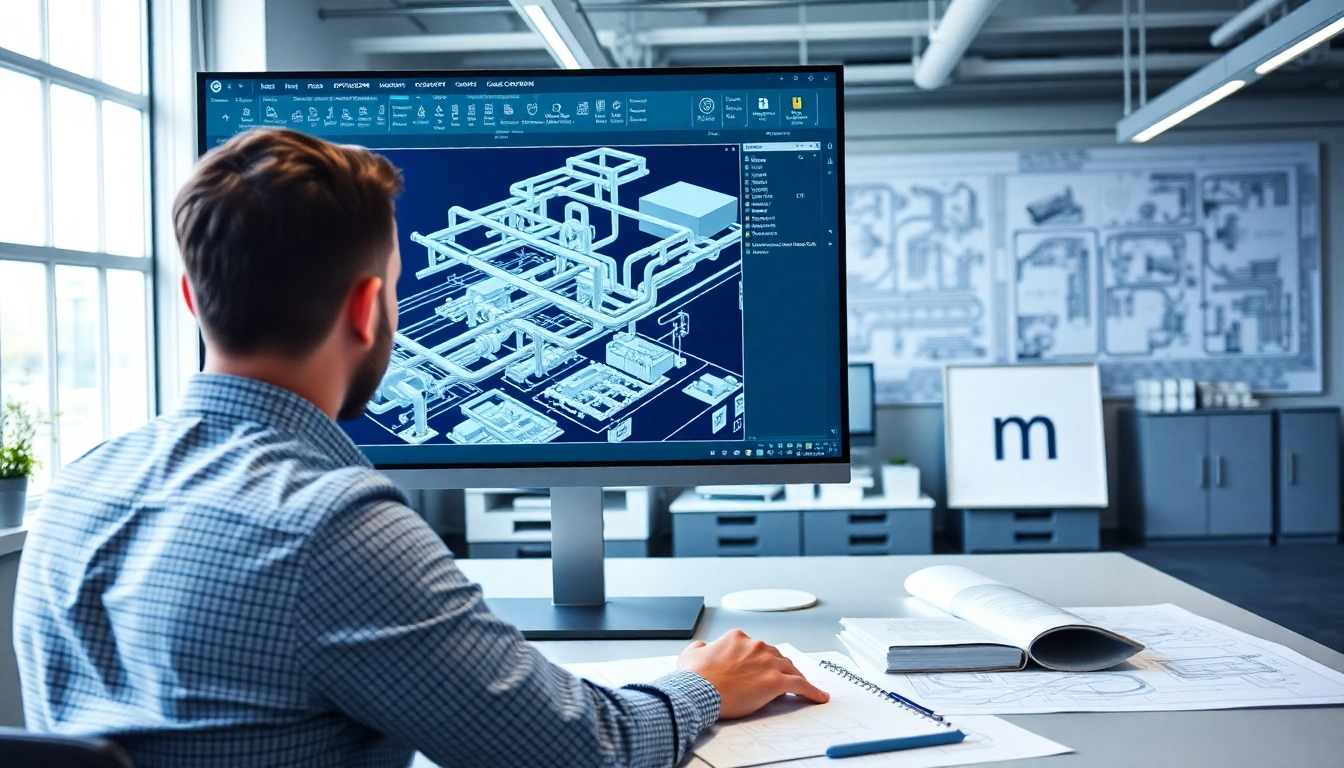
Plant 3D piping design refers to the process of creating intricate three-dimensional models of piping systems, typically utilized in various industries such as oil and gas, water treatment, and chemical manufacturing. This design methodology leverages advanced software tools to streamline the modeling, routing, and visualization of complex piping infrastructures. By using Plant 3D piping design, engineers and designers can ensure accuracy, improve collaboration, and enhance project efficiency, leading to reduced operational costs and time savings.
Core Components of Plant 3D Systems
The Plant 3D software encompasses various integral components that facilitate the detailed design of piping systems. Key elements include:
- 3D Modeling: Enables the creation of detailed 3D representations of pipelines, valves, and fittings.
- P&ID Integration: Allows for the incorporation of Process and Instrumentation Diagrams (P&IDs) within 3D models, ensuring alignment with design intentions.
- Isometric Drawings: Generates isometric views of piping systems, which are crucial for fabrication and installation.
- Collaboration Features: Facilitates teamwork among different disciplines through shared models and cloud-based services.
Benefits of 3D Modeling in Piping Design
Utilizing 3D modeling in piping design offers numerous advantages, such as:
- Enhanced Visualization: 3D models provide a realistic representation of the piping systems, making it easier for stakeholders to understand designs.
- Reduced Errors: By visualizing systems in three dimensions, designers can identify potential issues early in the process, mitigating costly adjustments during later stages.
- Improved Collaboration: Teams across various disciplines can work together more effectively, sharing insights and modifications in real time.
- Increased Efficiency: Streamlined workflows enable quicker design iterations, paving the way for faster project completions.
Getting Started with Plant 3D
System Requirements and Installation
Before diving into the checkout process for the Plant 3D software, it's vital to ensure your system meets the necessary requirements for optimal performance. Generally, a robust workstation equipped with the latest processors, ample RAM, and advanced graphics cards is recommended. You'll also need an operating system that supports the software, such as Windows 10 or later.
To install Plant 3D, acquire the software from its official site or authorized distributors. Follow on-screen instructions during installation, and ensure that all components, including libraries and tools, are correctly configured for use.
Basic Tools and Software Features
Plant 3D comes equipped with various tools designed specifically for piping design. Key features include:
- Piping Design Tools: This includes specialized libraries for pipes, valves, and fittings, allowing for rapid selection and placement.
- Collision Detection: The software automatically identifies spatial conflicts between different design elements, alerting users to potential issues.
- Report Generation: Users can generate detailed reports regarding materials, quantities, and specifications, ensuring compliance with project requirements.
- Integration with Other Applications: Plant 3D is often paired with other Autodesk applications, allowing for seamless data transitions between them.
Creating Your First Piping Model
Embarking on your first piping design project in Plant 3D involves a few crucial steps:
- Setting Up a New Project: Launch the software and create a new project file. Input project specifications, such as naming conventions and unit measurements.
- Defining Pipe Routes: Utilize the piping toolset to define the pipeline layout. Place pipes, fittings, and valves according to your schematics.
- Establishing Connectivity: Ensure all components are properly connected by checking the routing settings. This will help resolve issues related to flow direction and connectivity.
- Generating Isometric Drawings: Once the model is complete, create isometric drawings that provide essential details for construction and installation teams.
Advanced Techniques for Plant 3D Piping Design
Optimizing Pipe Layouts and Routing
Optimizing layouts in Plant 3D is essential for creating efficient systems that adhere to best practices. Techniques to achieve this include:
- Utilizing Toolsets: Leverage built-in tools such as the routing preferences and intelligent piping options to ensure optimal layout decisions.
- Evaluating Elevation Changes: Design with elevation in mind, addressing potential drainage and flow issues while accommodating height variations in industrial environments.
- Minimizing Bends and Joints: Wherever possible, reduce the number of bends and joints to enhance flow rates and decrease pressure loss.
Using P&IDs in Your Design Workflow
P&IDs provide a visual representation of project processes, detailing the relationship between equipment and pipelines. Employ these diagrams during the design phase to:
- Establish System Flow: P&IDs clarify fluid movement within the system, aiding in the design of effective routes.
- Streamline Communication: Facilitate discussions with clients and stakeholders by providing a concrete reference point for project specifications.
- Track Changes: Documenting changes on P&IDs helps maintain accurate records, ensuring easy traceability throughout project phases.
Integrating Isometric Drawings
Isometric drawings play a crucial role in the construction phase. They provide:
- Detailed Assembly Instructions: Isometric representations clarify component placement and orientation, aiding in effective assembly at job sites.
- Fabrication Insights: Help fabricators understand the specific requirements for pipe sections, thus streamlining the manufacturing process.
- Cross-Disciplinary Relevance: Many engineering disciplines rely on isometric drawings, enhancing collaboration among various teams including construction and instrumentation.
Common Challenges and Solutions
Troubleshooting Modeling Issues
While working with Plant 3D, users may encounter several challenges. Common troubleshooting strategies include:
- Model Integrity Check: Regularly run integrity checks on your model to identify any discrepancies or errors that need addressing.
- Documentation Review: Cross-reference against project documentation to confirm alignment between designs and specifications.
- User Forums and Support: Engage with online communities and support pages for guidance and solutions to complex modeling problems.
Best Practices for Collaboration
Collaboration is vital across teams in projects. To foster a cooperative environment:
- Utilize Cloud Services: Store models in a cloud-managed environment to ensure all team members have access to the latest versions.
- Regular Meetings: Hold regular design review meetings to discuss progress, identify roadblocks, and align on objectives.
- Version Control: Implement version control protocols to track changes and ensure each team member works on the updated designs.
Staying Updated with Software Updates
Software updates can significantly impact user experience and capabilities. Stay informed about updates by:
- Regularly Checking Release Notes: Visit the software's official site for information on new features, patches, and fixes.
- Participating in User Webinars: Attend webinars that discuss updates and showcase advanced features.
- Engaging with User Communities: Join forums where users discuss and share experiences regarding new updates and improved features.
Measuring Success in Plant 3D Piping Design
Performance Metrics in the Design Process
Understanding performance metrics can help gauge the effectiveness of your piping design efforts. Key metrics to consider include:
- Time-to-Completion: Measure the total time taken from concept to finalized designs, to evaluate efficiency.
- Error Rate: Track the number of errors or revisions needed after the initial design submission to measure design accuracy.
- Client Satisfaction: Gather feedback to assess whether design outcomes meet or exceed client expectations.
Client Feedback and Revision Management
Managing client feedback effectively is crucial for successful project outcomes. Implement strategies such as:
- Feedback Sessions: Organize structured sessions where clients can provide feedback on design iterations.
- Revision Protocols: Establish clear guidelines on how client feedback will be integrated and revisions tracked.
- Documentation: Maintain thorough records of all client communications and feedback to ensure transparency and accountability.
Future Trends in Piping Design Technology
As technology evolves, several trends are shaping the future of piping design, including:
- Advanced Automation: The use of AI and machine learning tools will further automate design processes, reducing manual work and errors.
- Enhanced VR/AR Integration: Immersive technologies will allow teams to visualize projects in virtual environments before physical execution.
- Increased Data Analytics: Utilizing data analytics tools will provide deeper insights into design efficiency and project performance, leading to continuous improvement.
FAQs about Plant 3D Piping Design
What industries use Plant 3D piping design?
Plant 3D piping design is prevalent in industries such as oil and gas, chemical manufacturing, water treatment, and energy, where complex piping systems are essential.
How can I learn Plant 3D piping design?
Learning Plant 3D can be achieved through online tutorials, webinars, and hands-on practice. Many resources are available, including educational materials from software vendors.
Is Plant 3D piping design suitable for small projects?
Yes, Plant 3D can be beneficial for small projects as well. Its capabilities streamline the design process, allowing for greater efficiency, regardless of project size.
What are isometric drawings used for?
Isometric drawings provide a 3D representation of piping layouts, crucial for communicating designs effectively to construction teams during the fabrication phase.
How often is Plant 3D updated?
Updates for Plant 3D occur regularly, generally several times a year, aiming to introduce new features, fix bugs, and enhance user experience.